Modular homes are becoming more and more popular, but what modular home floor plans work best and why?
Today, we’ll be looking into the top 10 modular home floor plans and what makes each type uniquely attractive.
And because we’re Market Your Architecture, we’ll always bring it back to the marketing, of course.
To that end, we’ll also cover how to market modular homes—and even how to reference some floor plans as you do so.
Key Takeaways:
- Modular homes offer customizable options for homeowners to make it their dream home, with various design options and architectural details.
- Choosing a modular home floor plan can save time, money, and be more eco-friendly, through sustainable construction and the use of eco-friendly materials.
- Architects can market their architecture by showcasing customization options, cost-efficiency, time-saving benefits, and eco-friendly features of the top 10 modular home floor plans, especially in contemporary cabins and high-end residences.
What Are Modular Homes?
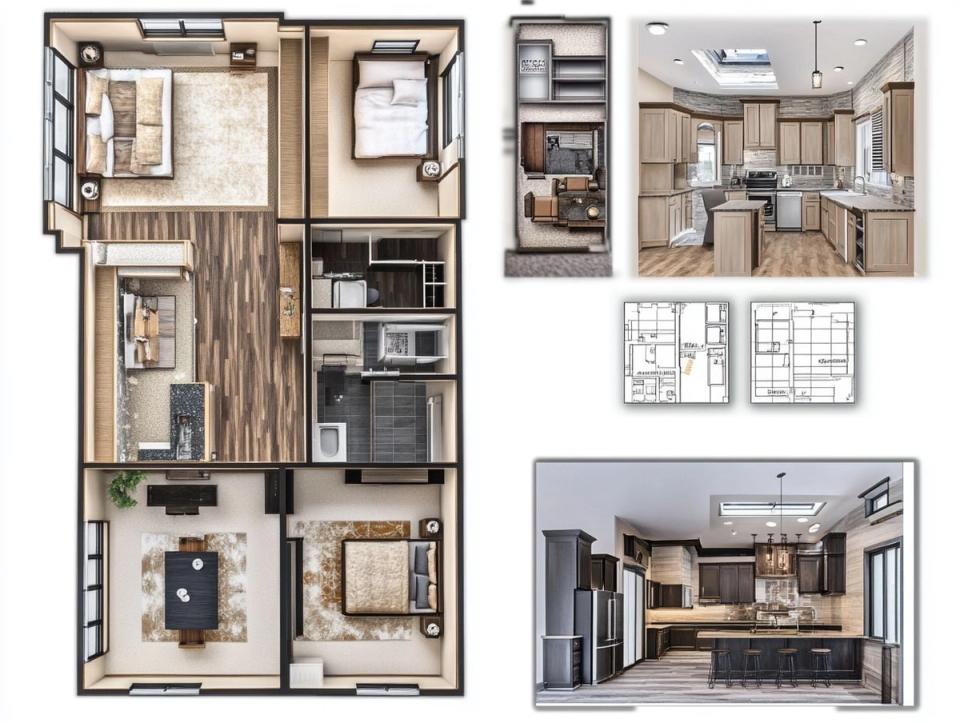
Modular homes are quite the exciting, modern approach to residential construction.
These homes use modular techniques to create high-quality and energy-efficient living spaces, and there’s a lot to love about them.
For those unfamiliar with them, they’re essentially made from prefabricated in sections, or modules, at a factory.
After that, they’re transported to the designated site for assembly on a permanent foundation.
It’s worth noting that many construction companies prefer modular construction because of its efficiency—and also because of its easy compliance with building codes.
Although they’re made off-site, there’s no end to the possibilities and options that prefab homes bring!
They retain plenty of flexibility in design, if not more flexibility in many ways.
Homebuyers can explore a variety of unique floor plans and customization options offered by reputable modular home builders, such as Method Homes, Blu Homes, and Impresa Modular.
Why Are Modular Homes Popular Among Homeowners?
If the subject of your marketing is about to be modular homes, then it’s good to understand why they matter and are becoming more and more popular.
That’s because, whether you’re marketing online, in person, or in another form, you always have to understand your clients’ needs.
That’s our rule of thumb here at MYA, and you’ll know it if you’ve read any of our other blog posts because we won’t rest on this one!
Modular homes have maintained popularity among homeowners due to their home customization options and efficiency in the home-building process.
Though they were especially popular in the early 90s, they still maintain nearly 20% of the single-family start market share today.
With a wide range of modular home floor plans available, you can easily browse different floor plans to find one that suits your needs.
Maybe you’re envisioning a spacious master bedroom or a kitchen that has an especially slick, modern finish.
No matter the idea, a custom modular home can be tailored to become your vision (and your client’s vision) of a perfect home with ease that doesn’t skimp on style.
Additionally, custom-built modular homes are often more affordable and can be built as quickly as possible.
And of course, this efficiency appeals to those clients interested in building a new home without the lengthy timelines typical of traditional construction.
What Are the Benefits of Choosing a Modular Home Floor Plan?
For some unique and creative marketing ideas, it’s a good idea to consider how you may amplify the benefits of a modular home—starting with a floor plan.
A modular home floor plan has a variety of advantages that address the diverse needs of homeowners when compared to on-site housing, including:
- Extensive customization options
- Cost efficiency
- Time-saving features
Modular floor plans also offer flexibility in design.
So, homeowners get a chance to choose layouts that align with their lifestyle preferences, whether they favor open-concept designs or more unique configurations.
It’s easy to collaborate with your clients with prefab homes, giving them a sense of control over a process that is often murky and mysterious to them.
And to reiterate (because it is just so good), this customization is achieved while ensuring compliance with strict building codes and the use of sustainable materials.
This makes them suitable for a variety of residential design needs, whether single-story homes or multi-story dwellings.
Customization Options
We at MYA agree that one of the most exciting aspects of modular home building is the extensive customization options available.
You can choose from various floorplans that allow you to design a beautiful home tailored to your specific needs.
A walk-in closet suit your fancy?
What about a luxurious countertop?
Every single step of the way, the process is completely custom.
You can build the house you desire, complete with the perfect plan for your bedrooms and bathrooms and the square footage that suits your lifestyle.
A quick tip:
As you explore existing home options, you might want to consider how a manufactured home built with a client’s preferences can provide peace of mind.
The flexibility to choose siding and various colors makes this a pretty thrilling process.
You can advertise to your clients how quickly they’ll be able o move into a new home, knowing it features a customized floor plan.
Here are a few extra perks and ideas:
- Modern open-concept designs encourage social interactions while providing designated spaces for both work and relaxation, fitting well with contemporary living trends.
- Architectural details such as window styles, door frames, and roofing can further enhance the distinctiveness of each home.
- Additionally, there are eco-friendly options available that include energy-efficient features, aligning with sustainable living initiatives and reducing the environmental impact of homes.
Cost-Efficiency
Cost-efficiency is always a point of concern when clients are deciding whether to move-in to a new home.
A modular home floor plan could be perfect for those seeking affordability without sacrificing quality.
Time-Saving
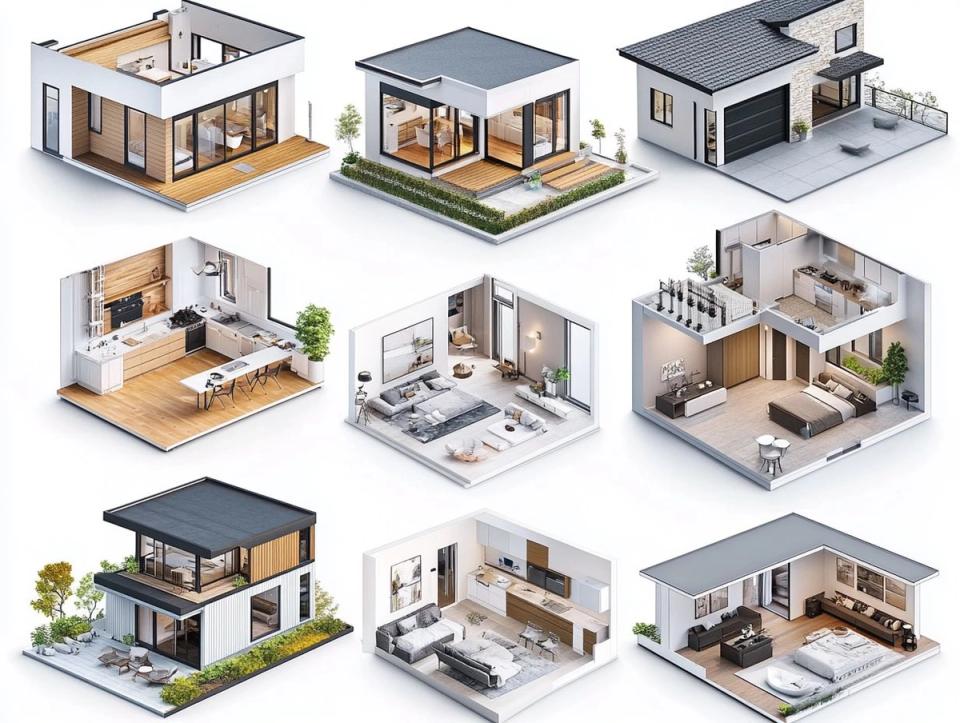
People are usually very busy, and the world is fast-paced as ever these days—which is why it’s so wonderful that prefab homes double as a time-saving construction solution.
Their innovative structures allow homeowners to bypass lengthy building processes.
Even after manufacturing, a modular house can be assembled quickly, with prefabricated sections arriving on-site ready to be put together.
Your clients will love the way they make labor costs just melt away—along with arduous wait times.
Families eager to move into their new homes, for instance, will likely find these perks especially appealing.
Eco-Friendly
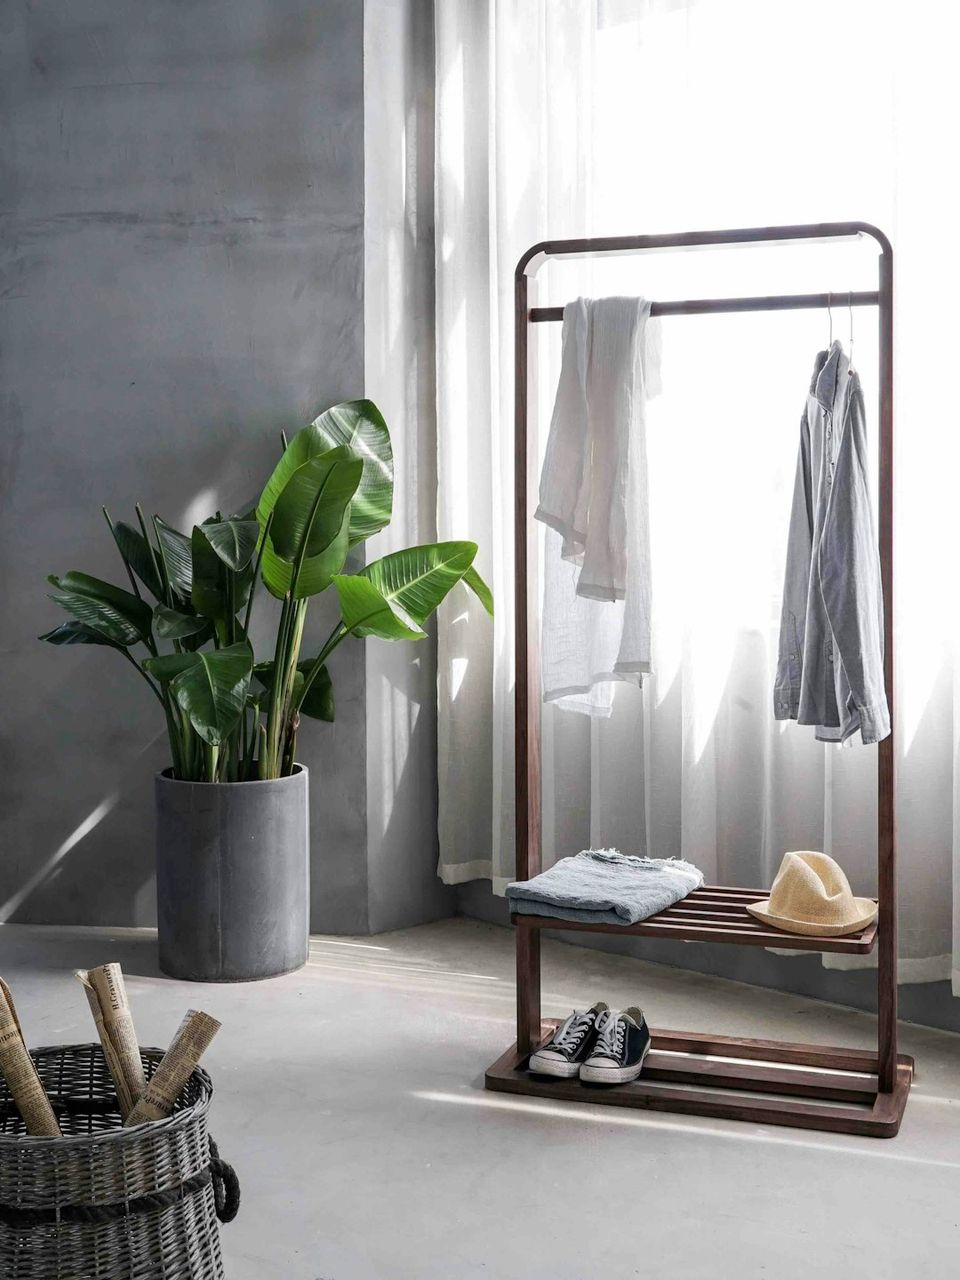
Modular home floor plans are often advertised first and foremost as an eco-friendly housing option.
That’s thanks to their efficient design and sustainable construction methods, for which they’re well-known.
So many modular homes incorporate energy-efficient features and amenities.
Some among these are advanced insulation, double-glazed windows, and options for solar panels or green roofs.
On top of that, they almost always use sustainable or recyclable materials in the building process—so you know your prefab home is coming from somewhere sustainable.
The construction process is also super streamlined, requiring less energy and producing fewer emissions compared to traditional on-site building methods.
What Are the Top 10 Modular Home Floor Plans for Customization?
Homeowners frequently look for the top 10 modular home floor plans that provide the best customization opportunities.
It’s good to know what they are if you want to brush up on modular homes of advertising purposes, or simply to keep your business caught up on the latest trends.
1. The Ranch Style
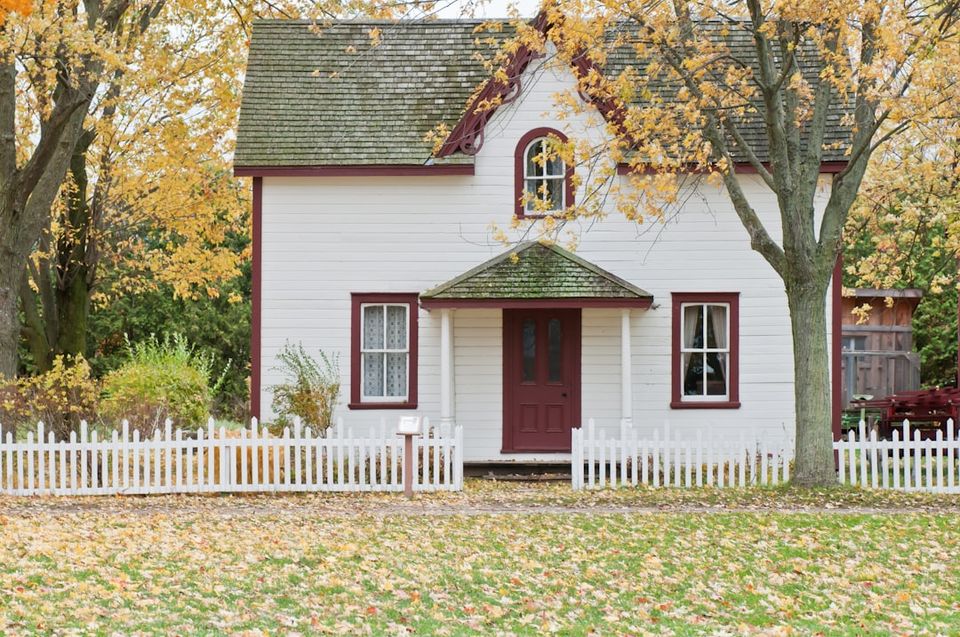
The Ranch Style home was popularized in the mid-20th century.
It features a single-story design that emphasizes open spaces.
It’s also characterized by low roofs and wide eaves, with big, wide windows that ensure natural light comes flooding in.
This style reflects a casual, laid-back lifestyle, and perhaps that’s why it’s a favorite among families who are after comfort, communal spaces, and easy accessibility.
- Layout Flexibility: Wide-open floor plans permit versatile space usage.
- Suitability: An excellent choice for growing families or those who often host gatherings.
- Customization: Designs and features can be tailored to reflect personal preferences.
2. The Cape Cod
The Cape Cod Style modular home is a timeless architectural design, and you may recognize it by its characteristic steep-pitched roofs or the symmetry of its façades.
These homes often feature dormer windows and wood siding, which together make for a traditionally cozy and inviting atmosphere.
- The symmetrical design enhances curb appeal.
- The steep rooflines facilitate efficient water drainage during stormy weather.
- Customization options cater to diverse family needs.
3. The Two-Story
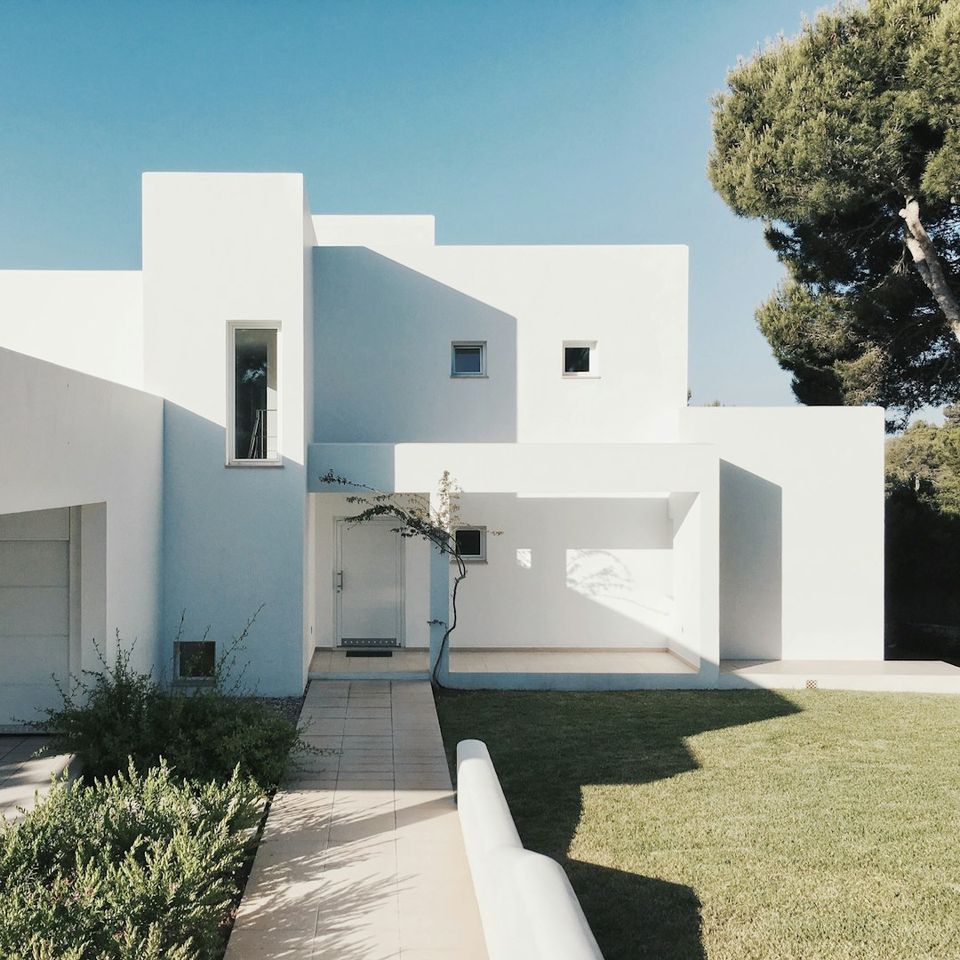
Two-story modular homes are a modern solution for efficient living that maximizes space using a flexible design.
And of course, you can design it to have wonderful aesthetic appeal, so this home would be perfect for families seeking affordable housing without compromising on style.
4. The Contemporary
With a shift in residential design, the contemporary module home emphasizes efficiency, ergonomics, and sustainability.
With a focus on modern aesthetics, they often feature open floor plans and eco-friendly materials, appealing to the environmentally conscious buyer.
Here are some of what we believe are especially standout features:
- Eco-friendly materials that minimize carbon footprints
- Flexible floor plans for personalized living spaces
- Integration of smart home technology for enhanced convenience
- Efficient use of space without sacrificing style
- Quicker construction timelines compared to traditional methods
5. The Chalet
Those seeking a mixture of modern designs, efficient layouts, and a cozy, comfortable, and still beautiful design can get the whole deal in the form of a chalet modular home.
In the chalet floor plan, each space is enhanced by carefully selected fixtures that reflect both functionality and elegance, ensuring a cozy living experience.
That’s why it caters so well to a wide variety of lifestyles, especially given its customizable options.
It’s also constructed with energy efficiency and environmentalism in mind.
High-quality fixtures can bring added durability and ease of maintenance, so you can think of this as a long-term investment without hesitating.
This style in a nutshell:
- Floor plans can be customized to optimize space and functionality.
- Outdoor living areas can be incorporated, fostering a seamless connection with the natural environment.
- Energy-efficient features are frequently included to promote sustainability.
6. The Victorian
Victorian modular homes combine classic architectural elegance with modern construction techniques.
They allow for ornate details and little brightening, meaningful, and lavish touches.
Globes and bay windows, for example, are pretty common features reminiscent of the Victorian era.
Victorian modular homes fully encapsulate how efficiency doesn’t require compromising on elegance and style at all.
7. The Modern Farmhouse
When one thinks of a farmhouse, contemporary elegance doesn’t come to mind.
But when the word “modern” is put in front of it, and combined with the modular home approach, we’ve got a completely different aesthetic to work with.
The modern farmhouse modular home will unite a homespun, rustic look with open floor plans, large windows, spaciousness, and plenty of light.
Some key characteristics include:
- Open-concept living areas
- Use of reclaimed wood accents
- Energy-efficient technologies
8. The Cottage
The cottage modular home combines modern design with cozy charm, offering a perfect place for families or individuals to live comfortably.
From open-concept living spaces to inviting porches, these homes are also highly customizable and, despite their aesthetic, can prioritize energy efficiency and all the modern fix-ins.
Key features include:
- Unique architectural styles
- Open floor plans that promote socialization
- Personalized interior designs
9. The Log Cabin
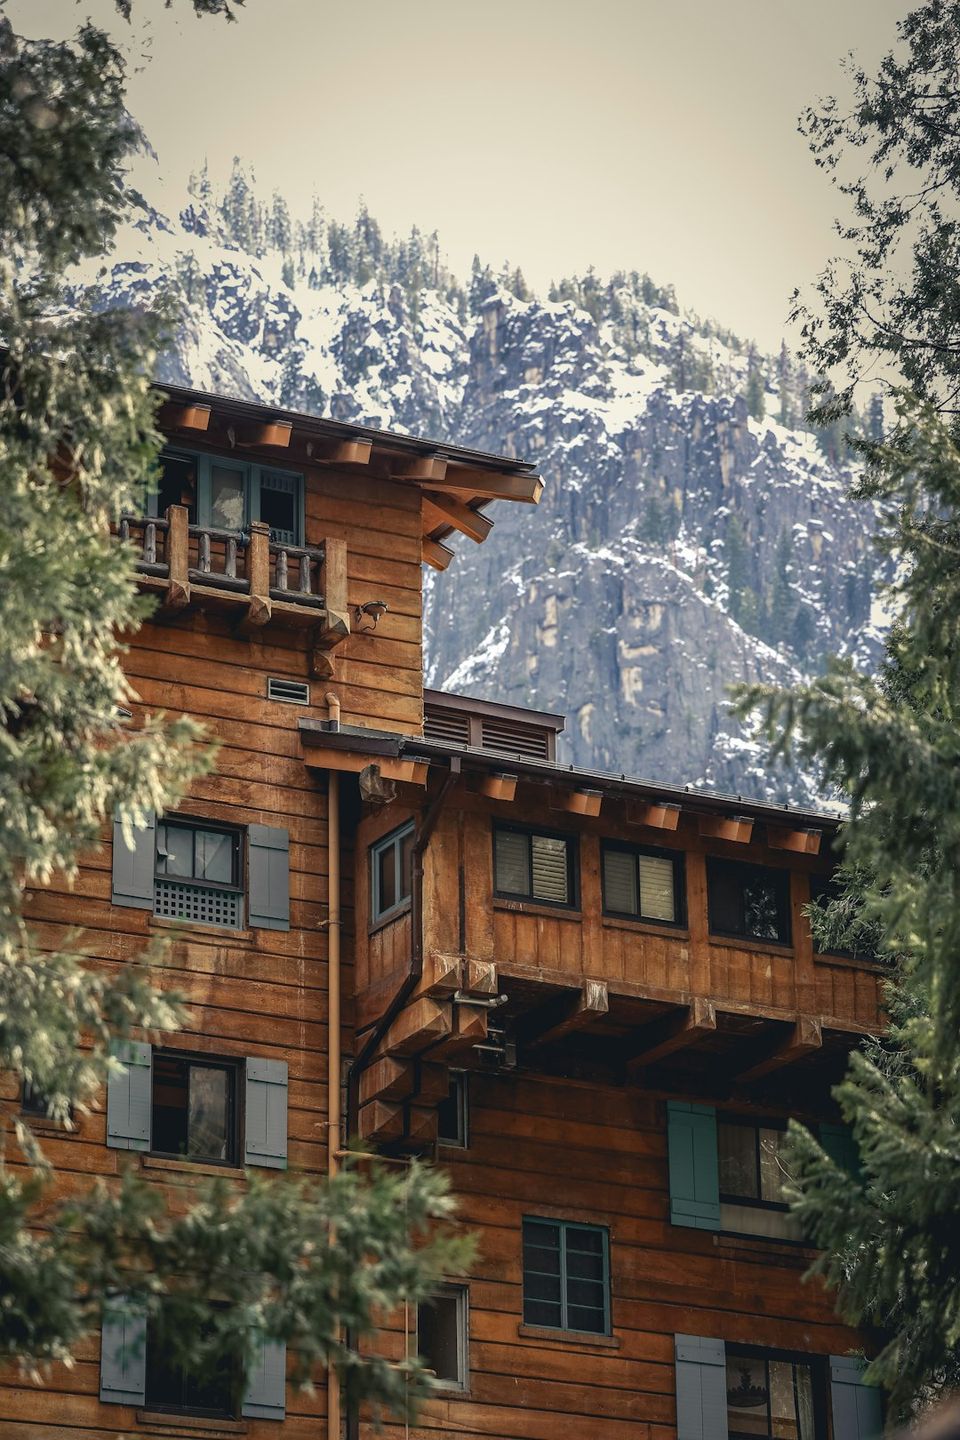
The log cabin modular home unites upstate-getaway comfort and all the modern finishing touches for energy-saving and ergonomic purposes.
These are usually crafted from high-quality timber and are characterized by their sturdy construction, evidencing that prefab elements are as durable and reliable as any.
The modular design allows for quick assembly, reducing build time while maintaining durability.
Inside, spacious layouts and natural light create a warm, inviting atmosphere, perfect for families or retreats.
Perfect for a mountain escape or a lake cabin!
10. The Mediterranean Style
The Mediterranean style modular home has its characteristic stucco exteriors, red-tiled roofs, and spacious terraces.
They have a whimsical, bright, seaside aesthetic.
With an emphasis on outdoor living, they often include expansive windows, allowing natural light to flood the interiors.
All in all, this style offers a perfect blend of comfort and elegance, making it a popular choice for those seeking a relaxed lifestyle.
If you’er after more inspiration like this, we have quite a few interior design blog posts for your perusal.
Perhaps you’d like to check out our Mediterranean interior design post here.
How Can Architects Use These Floor Plans to Market Their Architecture?
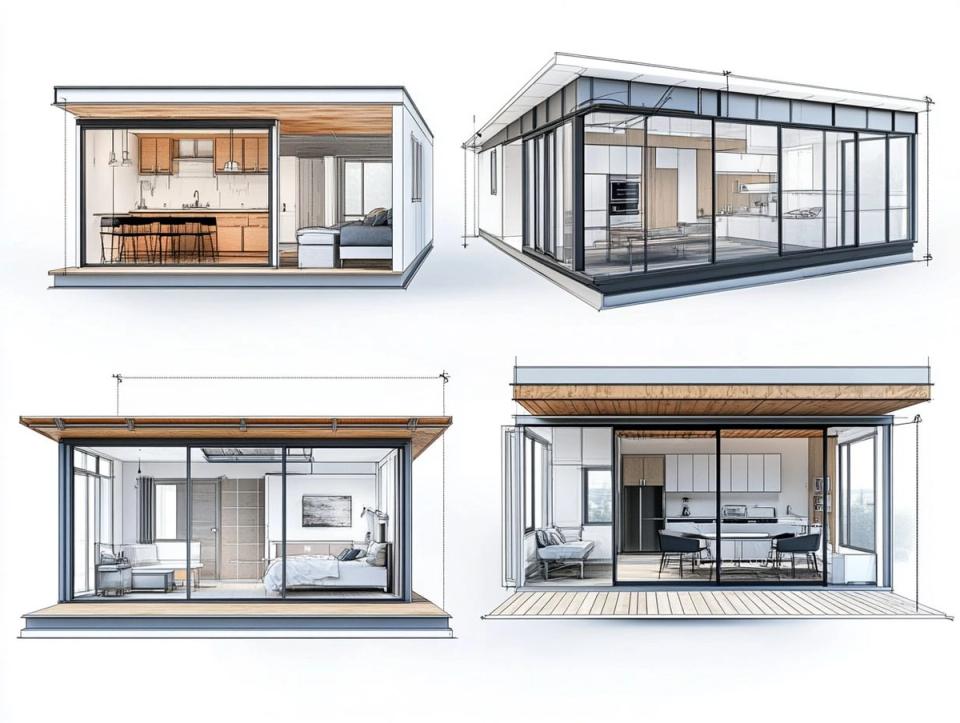
Architects have the opportunity to use modular home floor plans as effective marketing tools.
If you have a client base that may be interested in them, or if your firm’s services align with their modern, eco-friendly benefits, you can bring floor plans into your marketing content!
Share some creative ideas with your clients to see what they respond to, and you could collaboratively brainstorm all kinds of twists and takes on the most popular plans.
You can showcase their customization options too, while demonstrating how they incorporate building strategies that emphasize home efficiency and the use of environmental materials.
This approach can attract a diverse array of prospective homeowners who are in search of personalized living spaces that truly reflect their needs and preferences.
And if you need some extra marketing advice, don’t hesitate to visit our website to find out more.
We’d be glad to help!
Showcase Customization Options
Demonstrating the customization options available with modular homes can be pretty powerful.
This approach will allow you to highlight the versatility and adaptability of their designs, and you’ll be able to show how your firm can truly cater to the unique preferences of individual homeowners.
This is particularly important, as personalized options can greatly influence a client’s decision-making process.
Clients genuinely appreciate the ability to tailor their living spaces to reflect their specific lifestyles, which often leads to greater satisfaction with the final product.
And when architects illustrate customization opportunities, they create a meaningful dialogue about client needs while showcasing their expertise in addressing those demands.
Some of the benefits of this approach include:
- Enhanced client engagement through interactive design options
- Improved perception of brand adaptability
- Increased likelihood of customer referrals and repeat business
Highlight Cost-Efficiency
If there’s something we can’t recommend doing enough, it’s highlighting the cost-efficiency of modular homes.
They very often are sought after by those who don’t have the biggest budgets to blow, so this is something to keep in mind.
By focusing on energy-efficient homes, you can illustrate how these designs lead to significant long-term savings.
We’d recommend presenting the immediate financial advantages alongside conveying the long-term savings these structures can offer.
Many clients have, in the past, been particularly interested in understanding how their choices will affect their finances over time, and you can hand them that information upfront for extra credibility.
And in that vein, you can emphasize the dollars saved with energy efficiency.
Show your clients how modular designs naturally lead to reduced utility bills and maintenance costs.
By emphasizing lower construction expenses, you can reassure homeowners that they are making a wise financial decision.
Emphasize Time-Saving Benefits
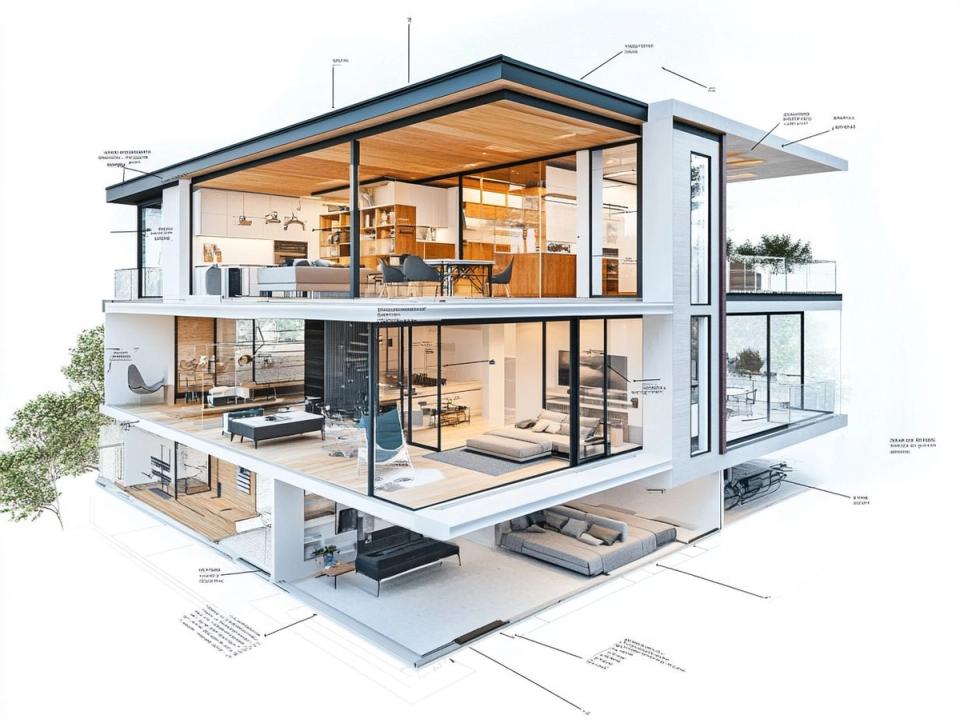
You can’t get precious time back, and clients interested in modular homes will likely know that.
So, we recommend emphasizing the time-saving benefits of modular construction as you market your services.
You may be surprised by how much potential homeowners value quick and efficient completion of their projects, even making their decision based on such a factor.
And we get it.
The appeal of swift project completion resonates strongly because it can mean a lot to us in our busy lives.
You can effectively communicate these benefits by concretely showing how reduced timelines lessen disruptions and result in significant cost savings.
To do this, you can use eye-catching graphics to display timelines can visually reinforce the speed of modular projects.
Additionally, incorporating comparison charts to illustrate the differences between traditional and modular construction methods can provide valuable clarity.
And as ever, when creating marketing materials, it’s wise to include case studies and testimonials from satisfied homeowners.
Doing so can make a big difference to proving the successful outcomes you’re waxing lyrical about in your marketing.
Promote Eco-Friendly Features
Especially if this dovetails with your business focus, you should aim to highlight the eco-friendly features of modular homes—as this has, in our experience, been very high on the list of some potential homeowners.
As more homeowners become aware of their carbon footprint and the impact of their choices on the planet, it is increasingly important for professionals in the architectural industry to align their offerings with these values.
Already, many firms cater to environmentally conscious clients.
If yours is among them, you can highlight how your commitment to sustainable and environmental materials aligns with modular homes by using floor plans to sketch your ideas.
This shift towards eco-conscious practices reflects a broader trend in which homeowners seek spaces that harmonize with nature, reinforcing the idea that sustainability is not merely a preference but a necessity in modern construction.
Frequently Asked Questions About Modular Homes
What are the top 10 modular home floor plans for customization?
The top 10 modular home floor plans for customization are:
- Ranch
- Cape Cod
- Two-Story
- Chalet
- Contemporary
- Colonial
- Victorian
- Cottage
- Craftsman
- Log Cabin.
What makes these modular home floor plans ideal for customization?
These floor plans are designed with flexibility in mind, allowing for easy customization to fit your specific needs and preferences.
They also offer a variety of styles and sizes to choose from.
Can I Customize the Layout of These Floor Plans?
Absolutely!
These modular home floor plans are highly adaptable, allowing for changes to the layout, room sizes, and even the addition of extra rooms or features.
Are there any restrictions on customization for these floor plans?
While there may be some limitations depending on the specific design and manufacturer, most of these floor plans offer a wide range of customization options to suit your individual needs.
Can I work with an architect to further customize these floor plans?
Yes, many of these modular home floor plans can be further customized with the help of an experienced architect who can assist you in bringing your dream home to life.
How can I use these top 10 modular home floor plans for my marketing strategy as an architect?
By offering these popular and versatile floor plans as options to potential clients, you can showcase your ability to create customized and functional homes while also appealing to a wider market with these popular designs.