Modular Mansions: Redefining Luxury Through Precision
The first time I watched modular mansions arrive on site, we expected something industrial, something that would betray its factory origins.
Instead, Italian marble countertops gleamed through protective wrapping, and hand-carved millwork waited patiently for installation.
The trucks carried what looked less like building components and more like carefully wrapped gifts.
That all this material, manufactured off-site, could come together to create such a vast home truly seemed miraculous.
How does it happen, and why are so many people starting to opt for modular?
At MYA, we have a few ideas.
When Scale Meets System
Modular mansions challenge every assumption about both luxury homes and manufactured construction.
In our work, we’ve seen many a compromise dressed up as an estate.
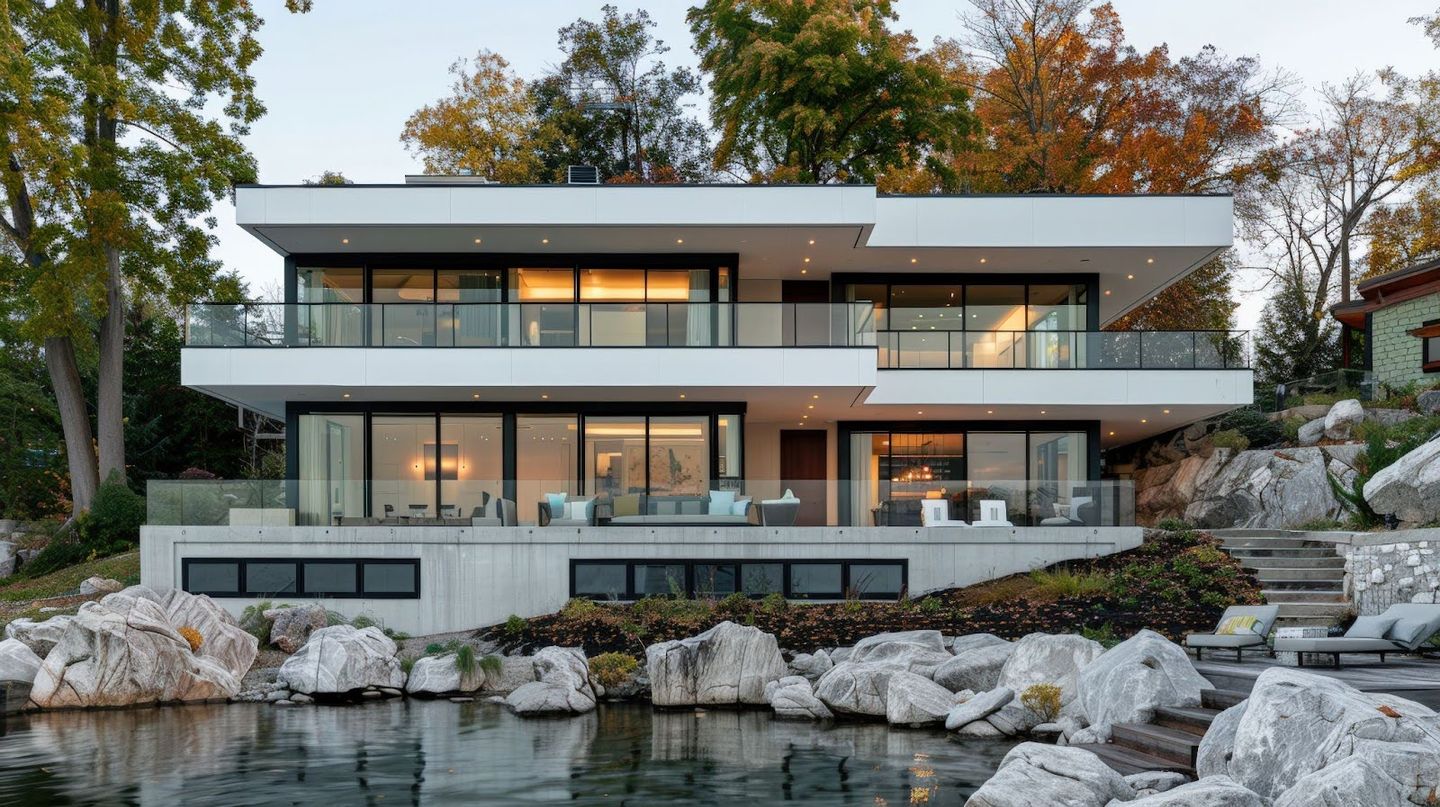
But modular homes are more frequently 10,000-square-foot statements built with Swiss watch precision.
The mathematics of luxury change when you move construction indoors.
Factory settings reduce construction time by up to 50%, meaning that dream home overlooking the vineyard can be ready for harvest season rather than two years later.
Weather never delays the installation of that imported tile.
Skilled craftsmen work in climate-controlled comfort, their attention to detail uncompromised by rain or freezing temperatures.
The Paradox of Prefabricated Luxury
Walking through completed modular mansions, you'd never guess their origins.
Crown molding flows seamlessly between modules.
Wine cellars maintain perfect temperature and humidity.
Home theaters rival commercial cinemas in acoustic precision.
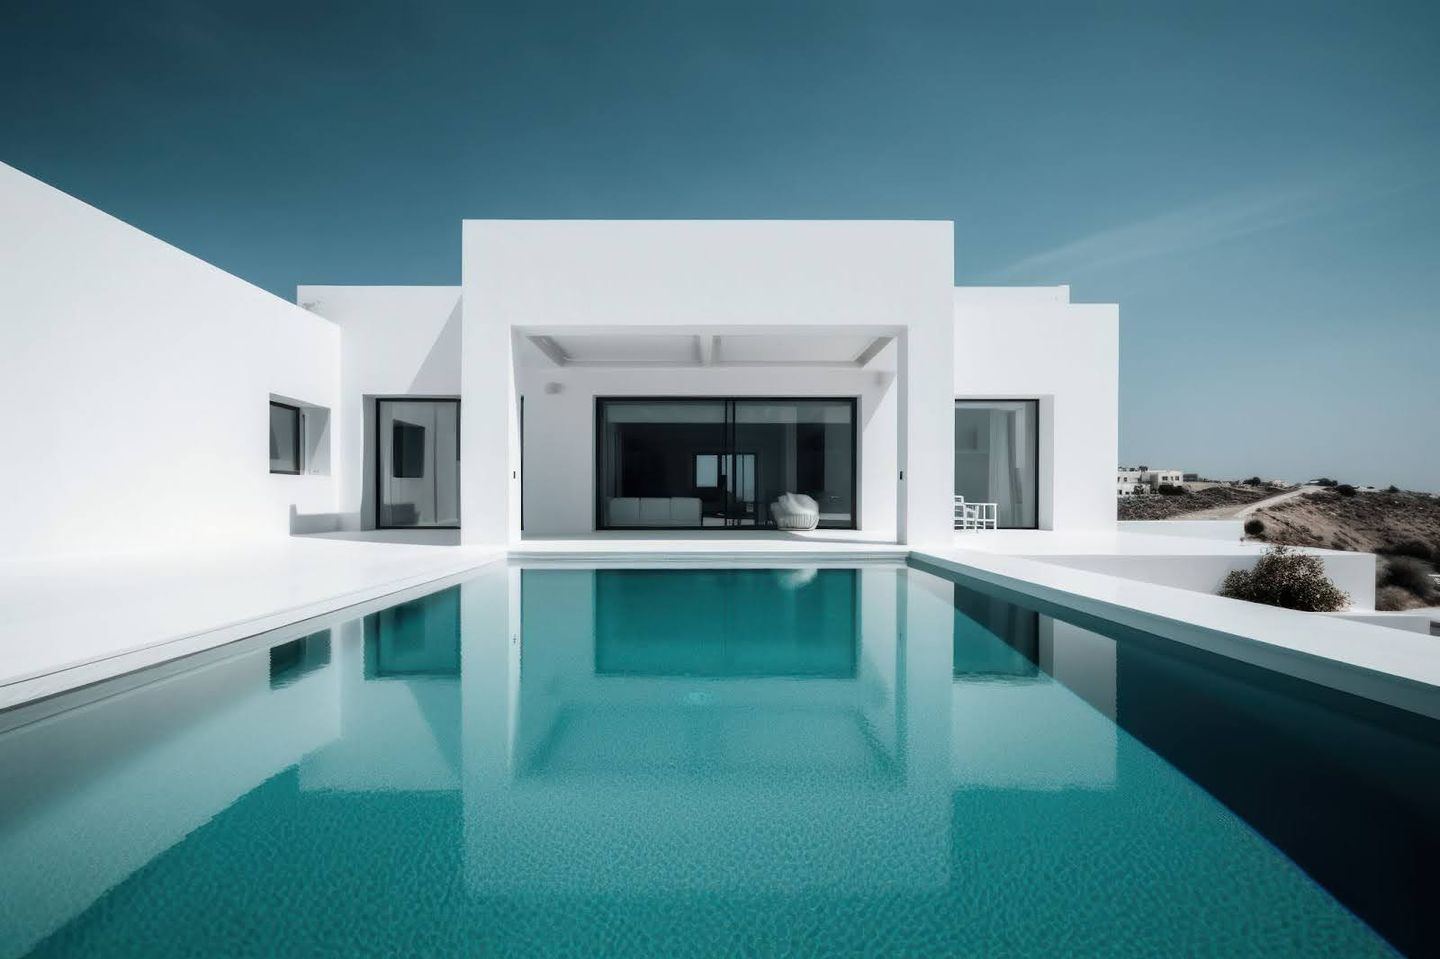
A recent project in Napa Valley incorporated a 25-meter infinity pool engineered to align perfectly with modules containing floor-to-ceiling glass walls.
The mechanical systems - radiant heating, central vacuum, integrated audio - were all installed and tested before leaving the factory.
The homeowner moved from concept to occupancy in seven months. Traditional construction would have taken two years minimum.
Craftsmanship at Scale
There's a meditation in repetition that elevates craft.
When a finish carpenter installs the same style of coffered ceiling in controlled conditions week after week, the work transcends mere construction to become art - the type that’s refined through practice.
Studies from the National Institute of Building Sciences show that factory-built homes have 30% fewer defects than site-built equivalents.
For modular mansions, this means flawless execution of complex architectural details.
Hand-laid herringbone floors arrive perfectly level, and custom cabinetry fits with furniture-maker precision.
The irony is striking:
Modular mansions often display superior craftsmanship precisely because they're built in factories.
Environmental Elegance
Driving through wildfire-scarred hillsides in California, you can viscerally understand why building practices matter.
The charred oaks and devastated ecosystems speak to our responsibility when building.
Modular mansions offer unexpected environmental advantages at the luxury scale.
Construction waste drops by up to 90% in controlled factory settings, while precision cutting means that exotic hardwoods and stone generate minimal waste.
Energy efficiency reaches levels difficult to achieve on-site, and manufactured homes consistently outperform traditional construction in blower door tests measuring air infiltration.
For those who want both luxury and environmental responsibility, modular mansions provide a path.
And that path seemed impossible just a decade ago.
The Architecture of Movement
Designing modular mansions requires thinking in four dimensions - length, width, height, and the journey from factory to foundation.
How does a two-story library travel down highways?
Can that dramatic spiral staircase be engineered in sections that marry invisibly on-site?
We've learned through various projects that constraints breed creativity.
Maximum transport widths of 16 feet push designers toward interesting proportions.
Height restrictions on overpasses influence ceiling designs in unexpected ways.
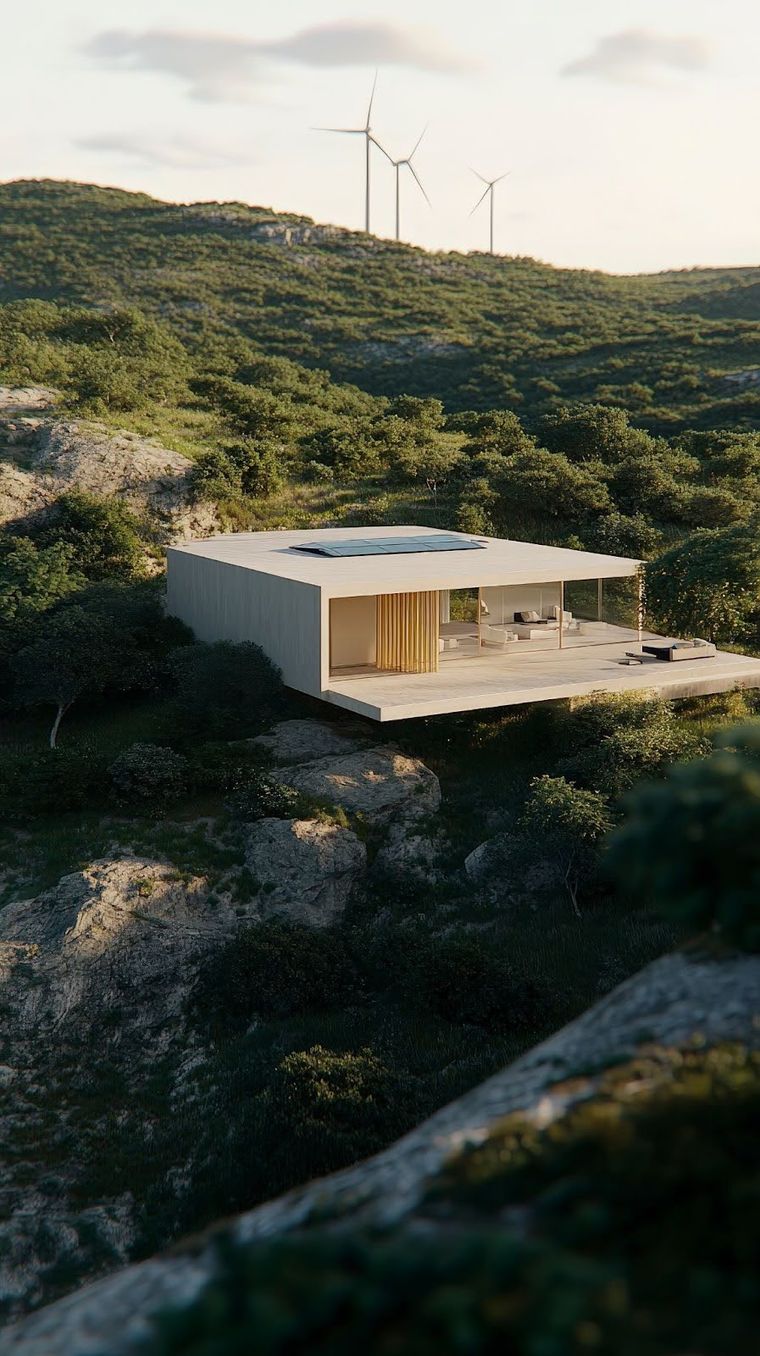
A mansion in Aspen incorporated these limitations into its aesthetic, with long, horizontal lines echoing the mountain ridges, modules stepping up the hillside like geological strata.
The transport constraints became part of the architectural language.
Technology in the Service of Tradition
Modular mansions embrace cutting-edge technology.
And they do it at the same time as they honor traditional luxury.
CNC routers carve elaborate moldings with Renaissance-level detail but modern precision, and robotic systems apply finishes more evenly than human hands ever could.
Then, there’s smart home integration, which happens at the factory level.
Instead of retrofitting technology into completed walls, systems integrate from the beginning.
Wiring for automated shades, security, climate control.
Everything routes through purpose-built channels.
Building Information Modeling (BIM) allows clients to walk through their modular mansions in virtual reality before construction begins.
Changes that would cost hundreds of thousands during traditional construction become simple model adjustments.
The Human Side of Luxury
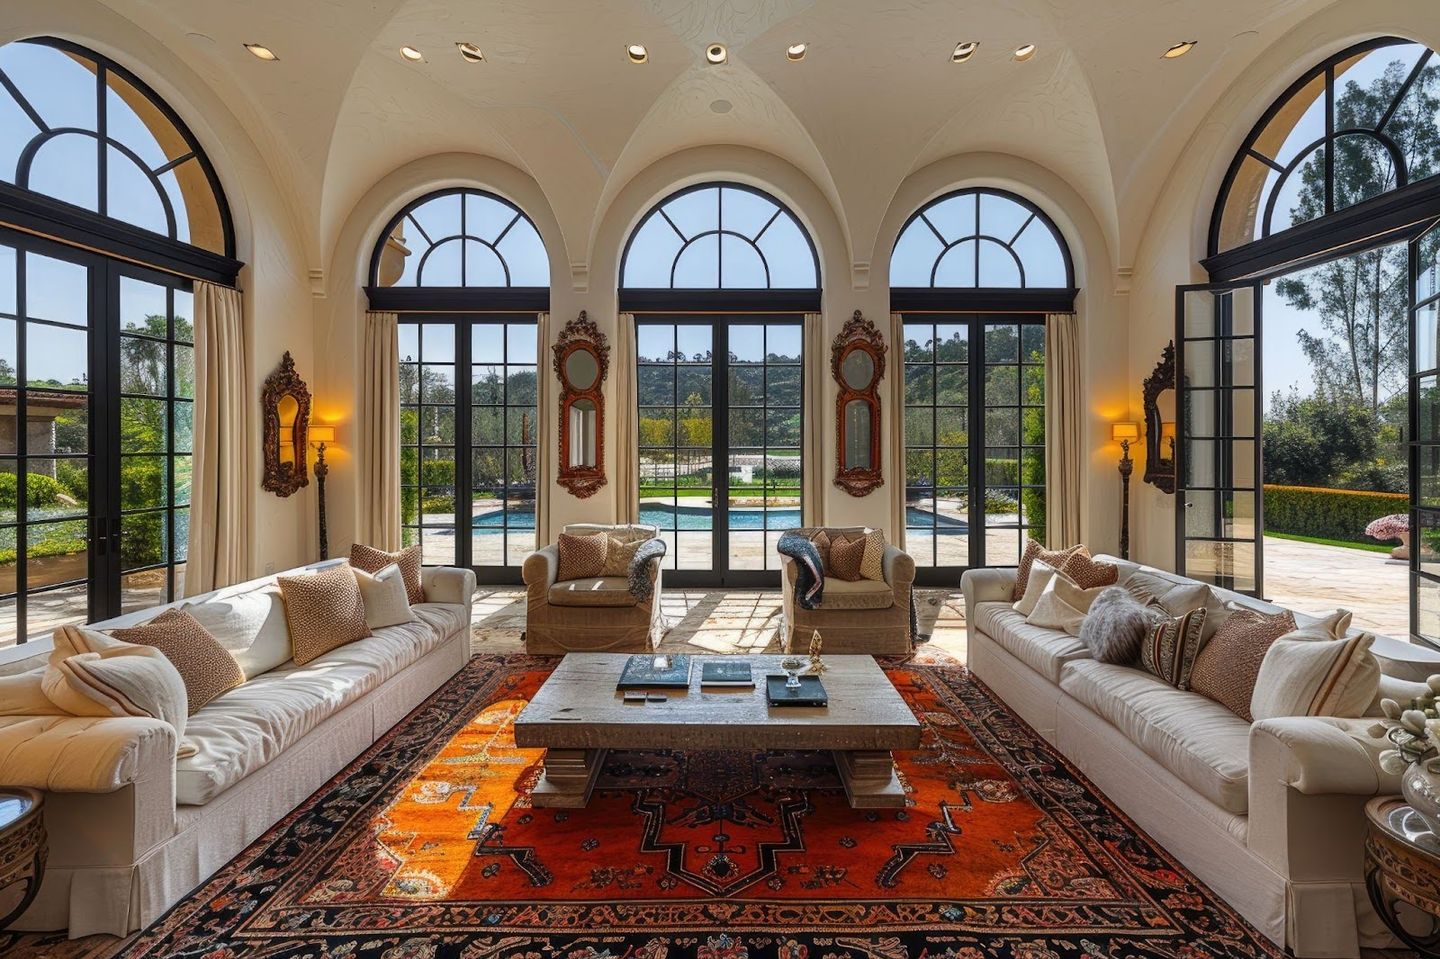
Behind every mansion isn’t just a desire for chic-hotel-luxury but a sincere desire to live in a particular way, that honors an individual or family’s lifestyle.
And what we’ve found is that modular construction, surprisingly, often brings families closer to the building process.
Factory visits become events - watching your kitchen take shape, seeing master bedroom modules near completion.
A tech entrepreneur building in Silicon Valley visited the factory monthly with his children.
They watched their playroom painted, saw the installation of the climbing wall in the recreation module.
The home became theirs before it ever reached the site.
This transparency transforms the typical construction experience.
Instead of anxious site visits wondering about progress, clients witness their modular mansions emerging with predictable precision.
Marketing Modular Luxury to High-End Clients
The factory visit changes everything.
We've watched skeptics become fans and actual buyers the moment they see their marble countertops being installed in perfect conditions.
Smart architects film these moments. And then they run an ad with it.
Time-lapse assembly videos capture what traditional construction cannot - a mansion materializing with Swiss watch precision.
The algorithm rewards drama, and nothing beats watching 10,000 square feet lock together like puzzle pieces.
And when it gets to marketing: the more people that view your content, the more people know you exact and can buy from you.
Virtual walkthroughs before breaking ground transform nervous buyers into confident partners.
The sustainability story writes itself - 90% less waste, precision cuts honoring exotic materials.
A recent project saved $800,000 and six months.
That story, told simply, resonates more than any brochure.
The marketing truth about modular mansions is that the process markets itself.
You just need to point the camera.
Financial Architecture
The economics of modular mansions seem to surprise even the most seasoned developers.
Labor costs can decrease by 25% when workers operate in controlled conditions with optimal workflows.
Material purchasing at scale reduces costs without compromising quality.
Time savings translate directly to carrying costs.
Six months less of construction loans on a $5 million project saves substantial capital.
Insurance during construction costs less when materials are protected from weather.
The predictability appeals to financial planners as much as the savings.
Budgets remain stable when weather, labor disputes, and material shortages can't derail timelines.
Seismic and Storm Considerations
After witnessing hurricane damage along the coast, you come to appreciate why structural integrity matters at every scale.
Modular mansions, perhaps counterintuitively, often exceed site-built homes in resilience.
Factory construction allows for consistent structural connections that meet or exceed seismic and hurricane codes.
Steel frames tie together with precision impossible in field conditions.
Testing happens before homes leave the factory - shake tables simulate earthquakes, pressure tests confirm wind resistance.
I know of a modular mansion in Florida's hurricane zone that achieved FORTIFIED Gold certification for storm resistance, and the homeowner's insurance premiums dropped by 30%.
The modules had been engineered to work together like a unified structure rather than separate boxes.
Customization, Not Compromise
The fear with modular mansions is cookie-cutter luxury.
And fair enough, because that’s an oxymoron nobody wants.
Reality, however, proves different.
Every mansion we've seen starts as a unique design, then engineers determine optimal module breaks.
Wine enthusiasts get temperature-controlled cellars spanning multiple modules.
Art collectors receive gallery spaces with museum-quality lighting systems.
Home gyms arrive with reinforced floors for heavy equipment.
One project incorporated a two-story conservatory manufactured as interlocking modules with curved glass panels.
The plants were growing in it within days of assembly.
Traditional construction would have required months of specialized glazing work.
For more on this, you can check out our blog post on modular homes and custom home design here.
The Integration Challenge
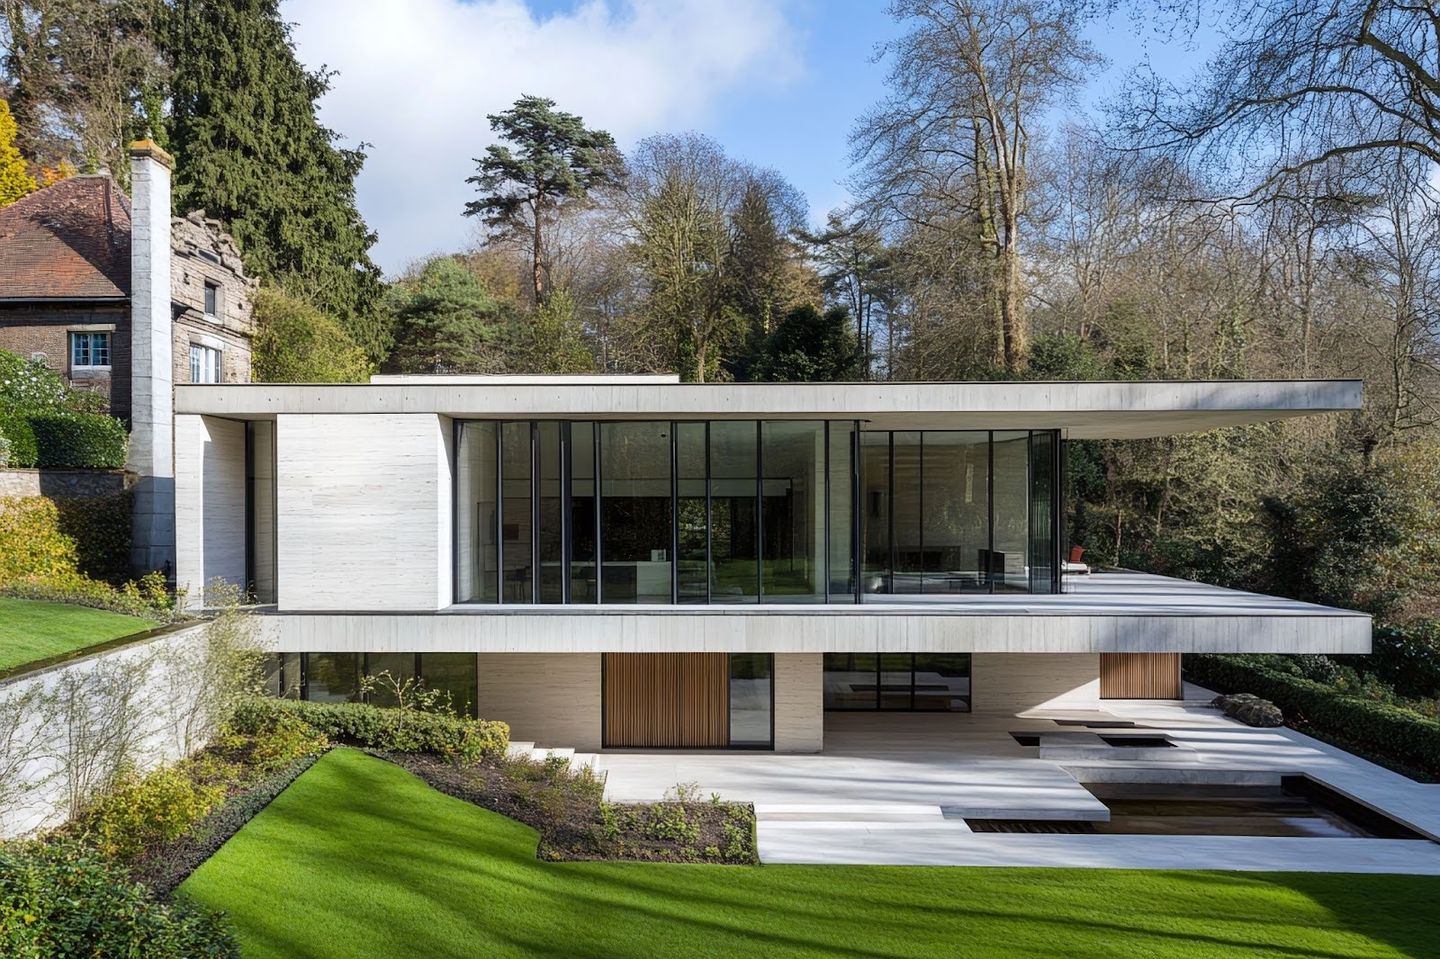
Where modular mansions meet the earth, the result is either magic or mayhem.
Site work makes the difference between a mansion that belongs and one that appears dropped from space.
Foundations must be perfect. Landscaping needs to flow naturally from the architecture.
Successful projects treat site work with the same precision as module construction.
We've observed that the best results come when landscape architects engage early in the process.
They design gardens that complement module placement, use grading to create natural transitions.
Pools, outdoor kitchens, and hardscaping blur the line between manufactured and site-built elements.
Future Forward
Standing at construction sites watching modular mansions assemble, you're witnessing architecture's future arriving in real-time.
Some researchers predict that within a decade, most luxury homes will incorporate modular elements.
3D printing may soon produce custom architectural details on demand.
Mass timber technology promises carbon-negative mansions that sequester more CO2 than their construction produces.
Artificial intelligence optimizes module design for transportation and assembly.
All in all, the evolution from factory-built to factory-crafted to factory-perfected continues accelerating.
Modular mansions represent an inflection point where technology, sustainability, and luxury converge.
Regional Variations
Climate shapes how modular mansions adapt to place.
Desert homes in Arizona incorporate passive cooling designed at the factory level.
Mountain retreats in Colorado arrive with integrated radiant heating and triple-pane windows rated for extreme cold.
Coastal estates require materials that resist salt air from day one.
Factory application of marine-grade finishes proves more thorough than field application.
Hurricane zones demand additional structural reinforcement built into the frame itself.
These regional adaptations happen during design and manufacturing rather than as field modifications.
The result is homes genuinely suited to their environment rather than fighting against it.
Each regional adaptation becomes a marketing differentiator.
Arizona firms can showcase desert-optimized cooling systems in their portfolios.
Colorado architects might feature their expertise in high-altitude modular solutions.
Document these specializations through project photography that emphasizes place-specific design solutions.
Your regional expertise in modular luxury becomes your competitive advantage.
The Craft of Connection
Perhaps the most remarkable aspect of modular mansions is how modules connect.
Watching installation, you see massive components align within millimeters.
Marriage walls disappear. Mechanical systems join seamlessly.
The technology behind these connections represents decades of engineering evolution.
Self-aligning pins, integrated gaskets for weatherproofing, structural plates that distribute loads.
Truly, every detail refined through thousands of installations.
Modern connection systems allow modules to lock together in hours rather than days.
A 12,000-square-foot mansion can be weathertight within a week of the first module arriving.
The dramatic assembly of modular mansions creates marketing gold.
Drone footage of modules arriving and connecting generates viral content that traditional construction can't match.
As a marketing agency we've seen architects gain thousands of followers by sharing time-lapse assembly videos.
The precision of these connections becomes a powerful metaphor for your firm's attention to detail.
Living the Process
Every journey toward a modular mansion begins with reimagining what's possible, and the questions change from "What can we build?" to "What do we want to create?"
The process invites participation rather than patience.
Through years of guiding clients through this transformation, we've witnessed skepticism shift into advocacy.
The executive who worried about "prefab" now shows dinner guests videos of his mansion's assembly.
The family concerned about quality marvels at the precision of every joint and seam.
If you're contemplating how to tell the story of modular mansions to luxury clients, let's talk about it.
Sometimes the most powerful marketing emerges from understanding both innovation and tradition.
Because selling true luxury isn't about explaining how something's built - it's about articulating how beautifully it serves the life your clients imagine living within its walls.