Open Plan Kitchen Living Room Ideas and Inspiration
Open-plan kitchen and living rooms, often described as open-concept spaces, are designed to be functional and welcoming.
Their popularity in modern homes is undeniable—and for good reason!
We'll explore why in this article, sharing the MYA team's ideas for how to market this floor plan.
Its advantages and practicality may well inspire your marketing!
Key takeaways:
- Open-plan kitchen and living room designs offer a seamless and versatile living space—perfect for social interaction.
- Incorporating multifunctional furniture, cohesive color schemes, and decorative barriers can help create a harmonious and functional open-plan kitchen and living room.
- To effectively market open-plan kitchen and living room designs, showcase the benefits, use high-quality images, collaborate with influencers, and share on social media platforms.
What Is an Open-Plan Kitchen and Living Room?
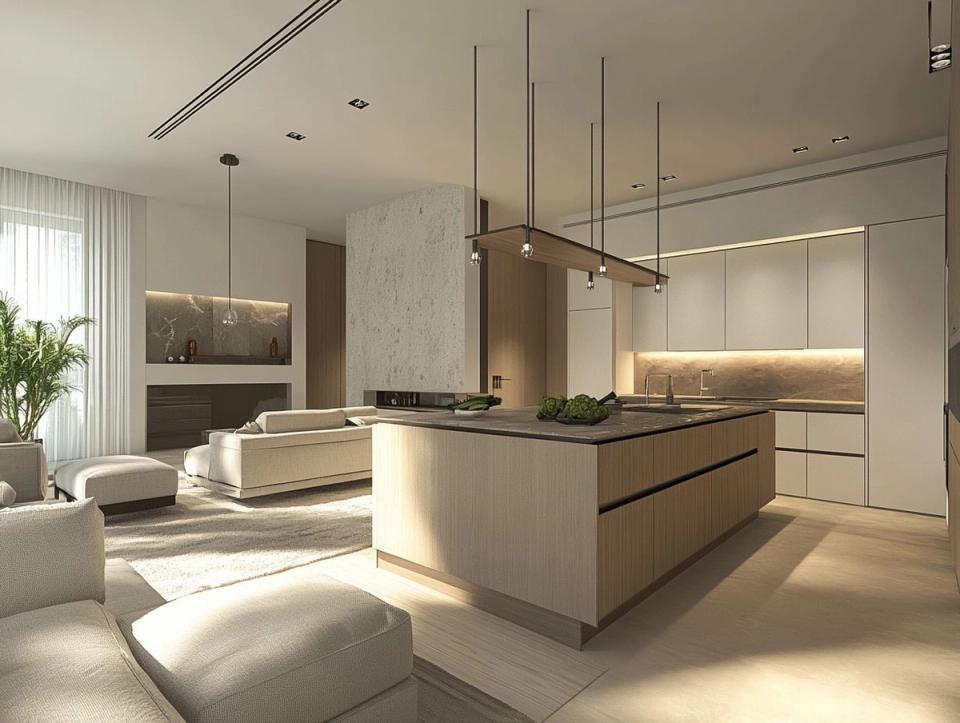
An open-plan kitchen and living room is easy and breezy.
This contemporary design choice combines two essential spaces into a single, cohesive area.
Its layout promotes a fluid environment and traffic flow.
And that's why it's so celebrated as a communal home space—perfect for family gatherings and social interactions.
Its many benefits can be enhanced with some extra help from multifunctional furniture and smart storage solutions.
Many clients opt for this plan as to maximize space, and they may enhance its ambience with layered lighting and a thoughtfully-curated color scheme.
Creating a seamless visual connection between the kitchen and living room, this is an inviting-but-practical, spacious-but-cozy floor plan that'll slot right into almost any home.
Why Choose an Open-Plan Kitchen and Living Room?
For clients who appreciate a warm atmosphere, family gatherings, social interactions, and room to lounge around in, an open-plan kitchen is ideal.
This design encourages a sense of togetherness and offers flexibility in furniture arrangement.
It's a straightforward, surefire way to cultivate an inviting environment that beautifully blends functionality and aesthetics.
Without physical barriers, traffic flow is improved, and natural light can freely fill the space, creating an ambiance that is both uplifting and calming.
How to Design an Open-Plan Kitchen and Living Room?
If an open-plan kitchen and living room space appeals and is something you may wish to incorporate into your offerings, it's good to brush up on the many creative ways to make it work.
That way, you'll know what to emphasize in your marketing—and what sets your approach apart!
In our experience, designing an open-plan kitchen and living room involves a fair bit of planning and a touch of creativity to achieve a seamless unity of both areas while maximizing functionality and aesthetics.
We suggest beginning by determining the layout that best meets your or your clients' needs.
Perhaps you lean toward a modern farmhouse aesthetic.
Maybe a rustic retreat is more the look you're after, or you may prefer an eclectic style.
After that, you can consider how the furniture arrangement will facilitate traffic flow and help create a cozy environment.
A unified color scheme, along with layered lighting and personal touches, can tie everything together seamlessly.
Determine the Kitchen Living Room Layout
Step one, determine the layout!
Open-plan kitchen and living rooms can take on a whole new flavor depending on the way you do this—both functionally and aesthetically.
Traffic flow is another thing to consider.
Our pro tip is to ask yourself or your client how you envision using the area—whether for cooking, entertaining, or family gatherings.
From there, you can select a layout that optimizes the space while fostering a free-flowing atmosphere.
Some potential dynamic environment configurations to explore:
- U-shaped: Can create an efficient workspace while maintaining a strong visual connection to the living area, making it especially suitable for those who frequently cook and wish to engage with their guests.
- L-shaped: Maximizes corner space and opens the kitchen to the living area, enhancing social interactions during gatherings.
- Island configurations: Dinner time gets much more social, flair-filled, and fun with island configurations—such as a kitchen island that doubles as a dining room table to save on space.
The MYA team would also highly recommend paying careful attention to sightlines.
In other words, make sure that key areas remain visible while minimizing clutter.
Each piece of furniture should contribute positively to the overall flow, promoting ease of movement throughout the space.
So, think about how the various elements interact to create an inviting environment that can easily adapt to your needs.
Choose a Cohesive Color Scheme
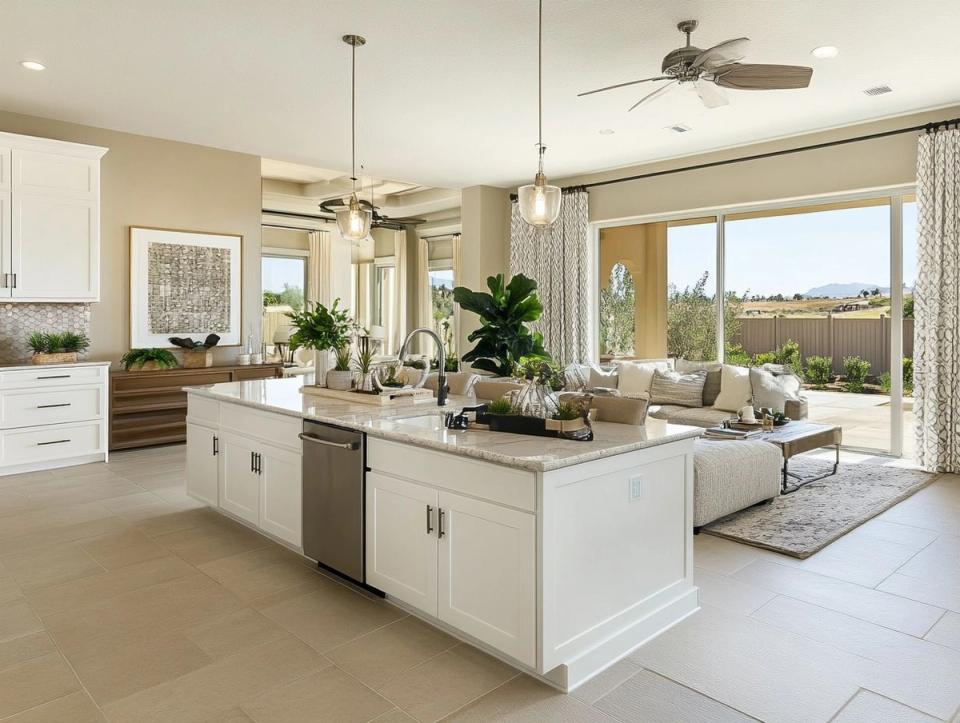
A cohesive color scheme is crucial when one room bleeds into another—else the transition may be a bit jarring!
While a unified aesthetic is certainly the rule of thumb here, don't be afraid to get creative beyond this advice.
But—do so with care, as we always have our reasons for these principles!
With neutral colors as a base, you can choose warm shades and accent hues to add depth and personality as a complement.
The influence of color on mood and perception in these spaces may be worth considering too.
Research indicates that lighter tones can create a sense of expansiveness and tranquility, while darker shades can foster a cozy atmosphere, though they may feel constricting if overused.
To effectively select and combine colors, consider the following strategies:
- Use layered lighting to define different zones within the open space, allowing for subtle shifts in mood throughout the day.
- Introduce a variety of textures by incorporating natural materials such as wood, metal, and fabric, which can complement your chosen colors and provide texture interest.
- Choose art and decor elements that align with the overall color scheme, effectively linking the kitchen and living room and enhancing decor elements.
Incorporate Multi-functional Furniture
The perfect way to optimize space with furniture?
Multi-functionality, of course!
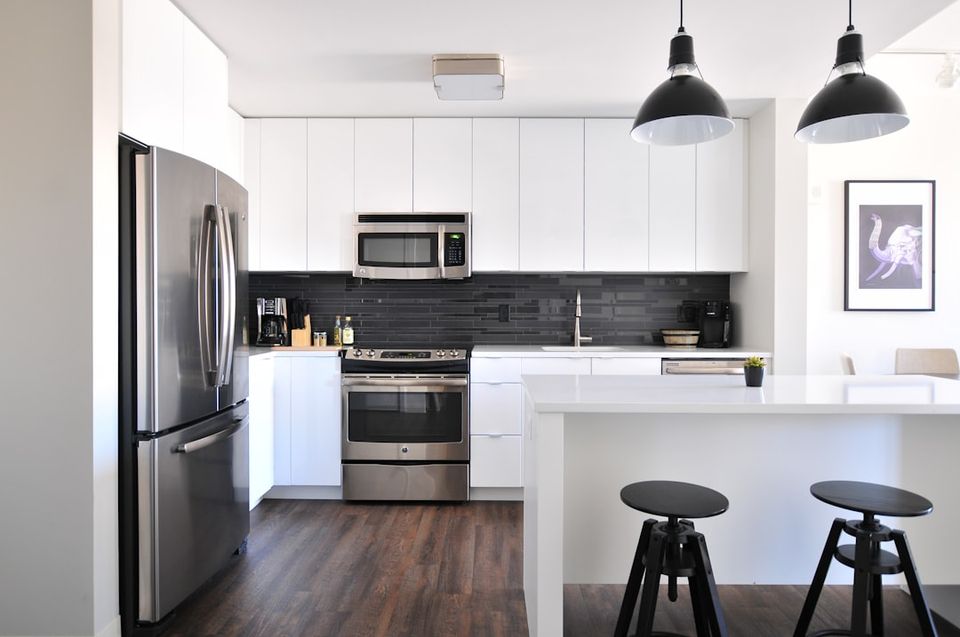
A kitchen island that doubles as a dining table or ottomans that provide extra seating along with smart storage solutions are some great starting points.
Perhaps a coffee table that transforms into a work desk or a sofa bed that seamlessly combines comfort with practicality can be excellent additions.
These versatile items ensure that every square inch serves a purpose.
Using furniture with integrated smart storage can significantly reduce clutter, allowing for a free flow of natural light throughout the free-flowing space.
And just be sure to keep the cohesion with a clear visual connection between spaces.
Use Dividers or Zones
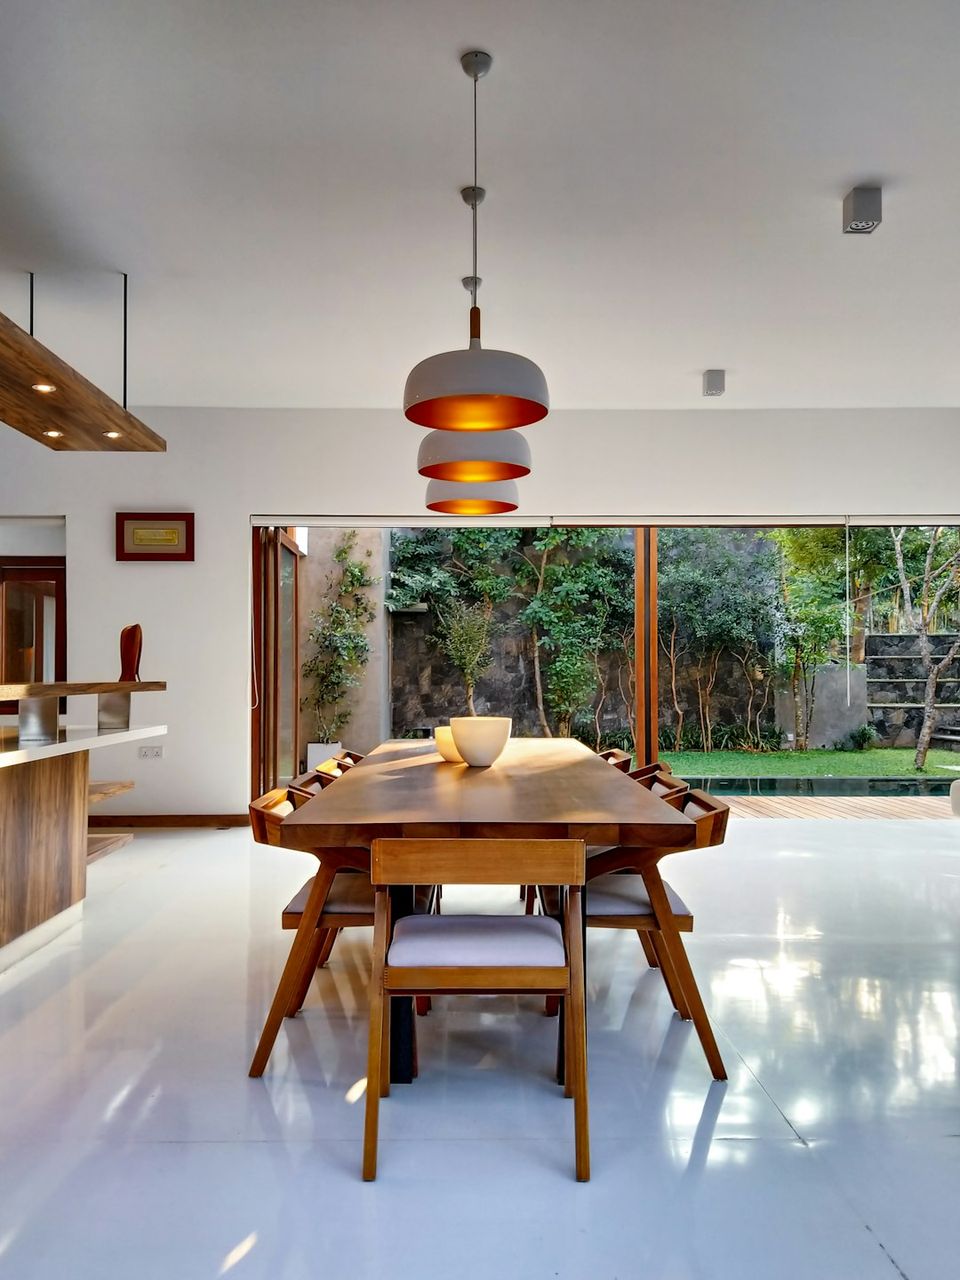
Without obstructing the environment with quite the same force as a wall, dividers or designated zones in an open-plan kitchen and living area can help distinguish spaces and anchor the eye.
Consider incorporating decorative barriers such as shelving units or strategically placed rugs to create distinct areas for cooking and living.
You may want to take inspiration from the Japanese for this one, who are masters when it comes to dividing up small spaces in bright, beautiful ways.
Movable partitions can provide flexibility, allowing for temporary separation when hosting gatherings or family events.
On top of that, ambient lighting can create a subtle shift between zones, highlighting individual spaces while still maintaining a sense of connection.
Even something as simple as wallpaper can break up the space without compromising cohesion.
And if you need some creative inspiration in that department, check out our previous post here.
What Are Some Open-Plan Kitchen and Living Room Ideas?
Aesthetic versatility is easy with an open plan!
A few creative ideas can inspire your unique approach to open-plan kitchens and living rooms.
They may also inspire your marketing—what you choose to highlight based on what fits your architectural approach best.
These are stylish and functional spaces that can be constructed to blend perfectly with clients' distinct lifestyles while optimizing space in smaller homes.
Additionally, you can reflect your style in this design, be it modern, rustic, or eclectic.
Use Built-in Storage
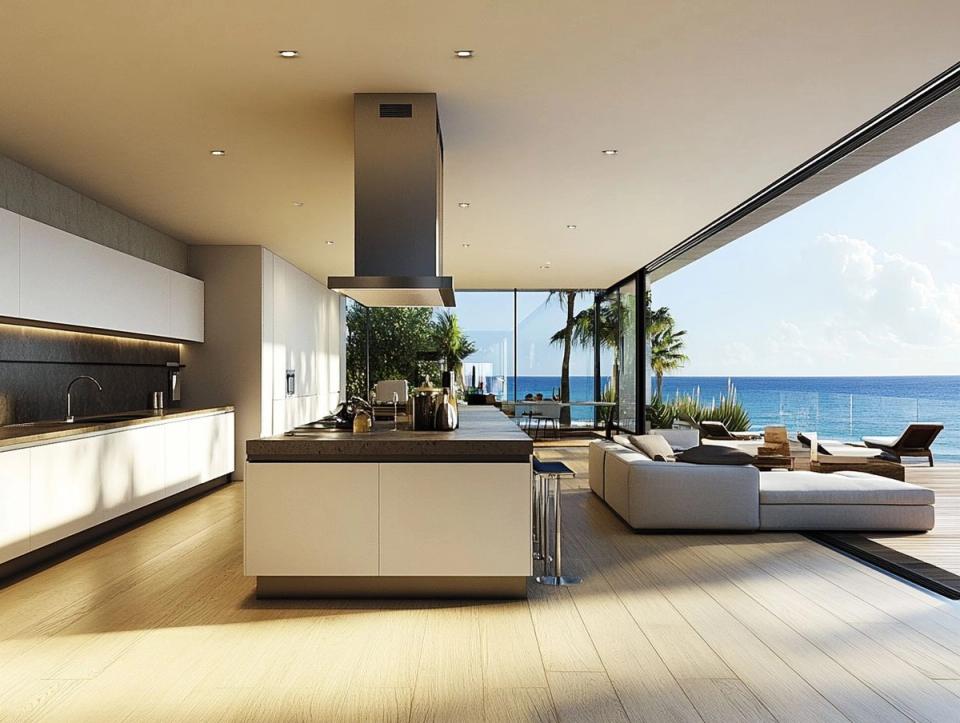
Incorporating built-in storage is an effective method for maximizing space in an open-plan kitchen and living room.
At the same time, you can maintain an organized and clutter-free environment.
When considering these storage solutions, you might want to think about their functionality and their potential to enhance the overall design aesthetic at the same time.
For example, multifunctional furniture—such as benches that serve as storage units or coffee tables with hidden compartments—can be both practical and visually appealing.
In modern settings, sleek cabinetry with clean lines and integrated ambient lighting can add a sense of warmth to the space.
On the other hand, those who prefer a rustic charm may opt for built-in units made from reclaimed wood, which can create a cozy, vintage atmosphere.
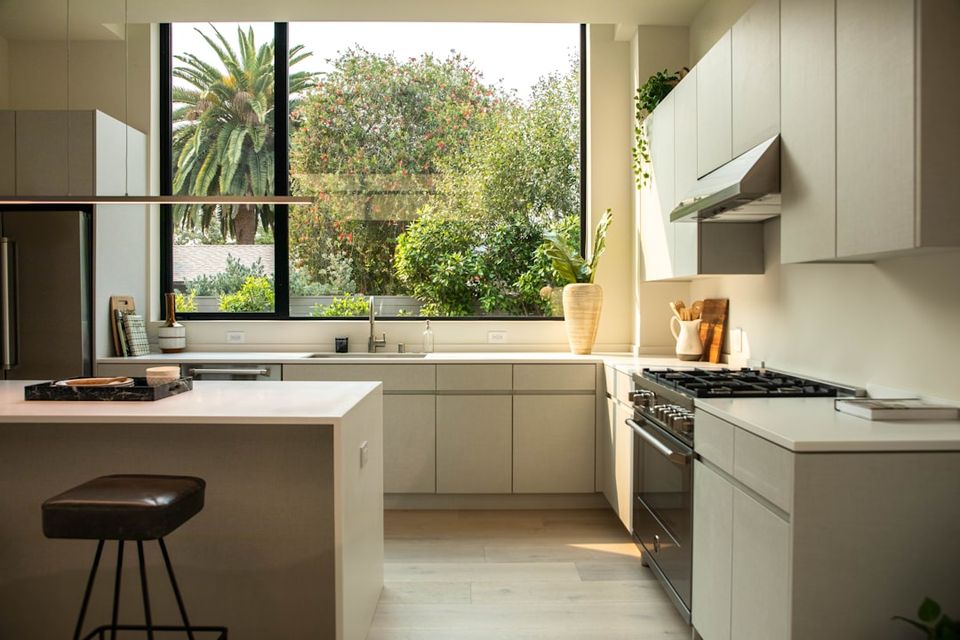
Incorporate a Kitchen Island
When we at MYA think open-plan kitchen/living room, we think kitchen island!
They kind of go together like peanut butter and jelly, right?
Don't let this limit you, once again—but you should certainly feel free to play around with the possibilities of an island.
They really lend themselves to both functionality and aesthetics.
They also serve multiple purposes, from food preparation to providing additional seating and dining options, offering a clear focal point.
And beyond simply being a surface for chopping vegetables or placing a steaming pot, a kitchen island offers essential storage solutions.
With cabinets and drawers cleverly hidden beneath its surface, it is ideal for stowing away culinary tools and dinnerware.
Plus, the island can be designed using natural materials such as wood or stone, which not only enhance durability but also create a warm and inviting ambiance.
Use Different Flooring Materials
Using different flooring materials in an open-plan kitchen and living room can keep the cohesion but make the zones clear.
Perhaps you can use a durable porcelain stoneware in the kitchen and a comfortable rug in the living room, for example.
When considering flooring options, we recommend reflecting on how these choices will influence space optimization and functionality.
The appropriate flooring can complement natural light, highlight various design elements, and guide the viewer's attention to desired focal points.
For instance, choosing darker tiles in the kitchen can anchor the space, while lighter options in the living room can create an open and inviting atmosphere.
What's more, decorative elements, such as unique rugs or well-placed mats, divide and brighten the space at once.
How to Market Your Open-Plan Kitchen and Living Room Design?
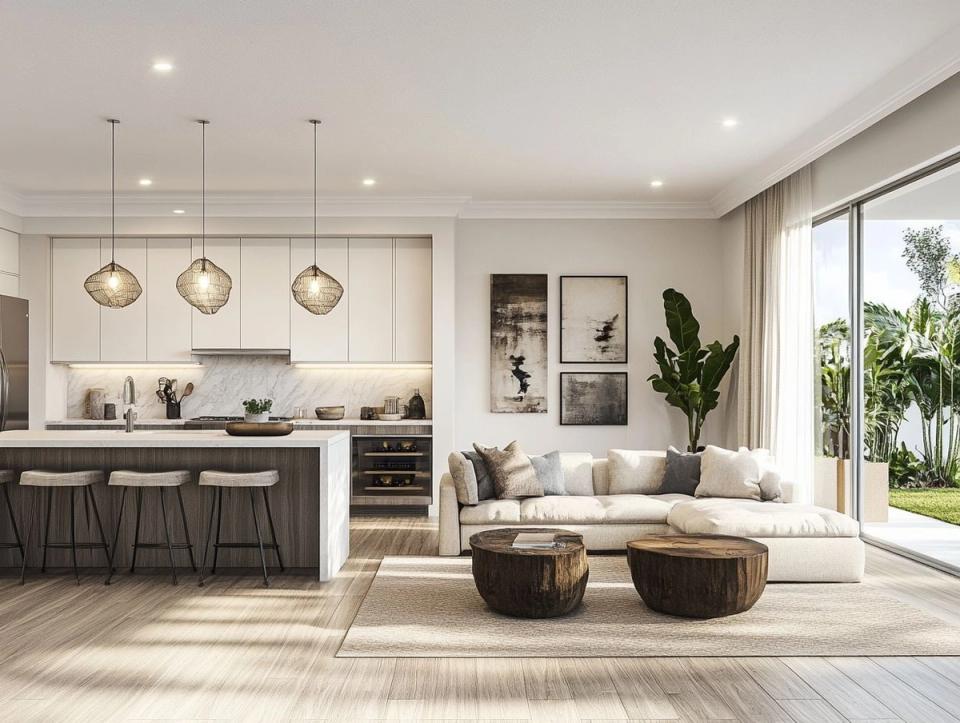
Highlighting the unique advantages of this modern layout is our go-to recommendation here.
And don't underestimate the value of high-quality images that can so wonderfully illustrate to your clients the aesthetic and functional aspects of this layout.
Read on for a few more of the MYA team's marketing tips!
Showcase the Benefits
There are so many benefits to this layout, and it's important your clients understand them.
Start with their cozy atmosphere and enhanced functionality.
From there, you may wish to emphasize how an open concept design encourages family gatherings, improves traffic flow, and optimizes space.
Think about the dynamic lifestyles your clients are after, and you can highlight whatever you see fit.
And be sure to focus on the visual connection between rooms, so you can help potential clients understand the advantages of this fluid design—where the heart of the home becomes a central hub for both cooking and entertaining.
Use High-Quality Images and Designer Tips
While open-plan kitchen living room spaces seem to be all the rage today, images can take clients' encounters one step further, really showing the possibilities at their fingertips with this design.
Plus, you can show what your firm is capable of doing with this design—which is likely to be entirely creative and unique!
Capture images that highlight the visual connection between spaces, showcasing features such as layered lighting, multifunctional furniture, and a cohesive color scheme that brings everything together.
Show them how these floor plans are suited to all kinds of spaces—big or small, prefab and modular, etc.
Plus, incorporating decor elements that complement your chosen style can add depth and personality to your images.
You may also consider:
- Using natural materials such as wood and stone to create a warm atmosphere.
- Experimenting with various angles to effectively showcase the flow between areas.
- Ensuring proper lighting, both natural and artificial, to highlight textures and colors.
- Keeping decorative items minimalistic to maintain focus on the key design features.
Ultimately, the goal is to convey a sense of harmony and functionality, inviting potential clients to envision their own experiences within the space.
And if you need some more advice on a minimalist approach, check out our blog post here.
Share Using Social Media Platforms
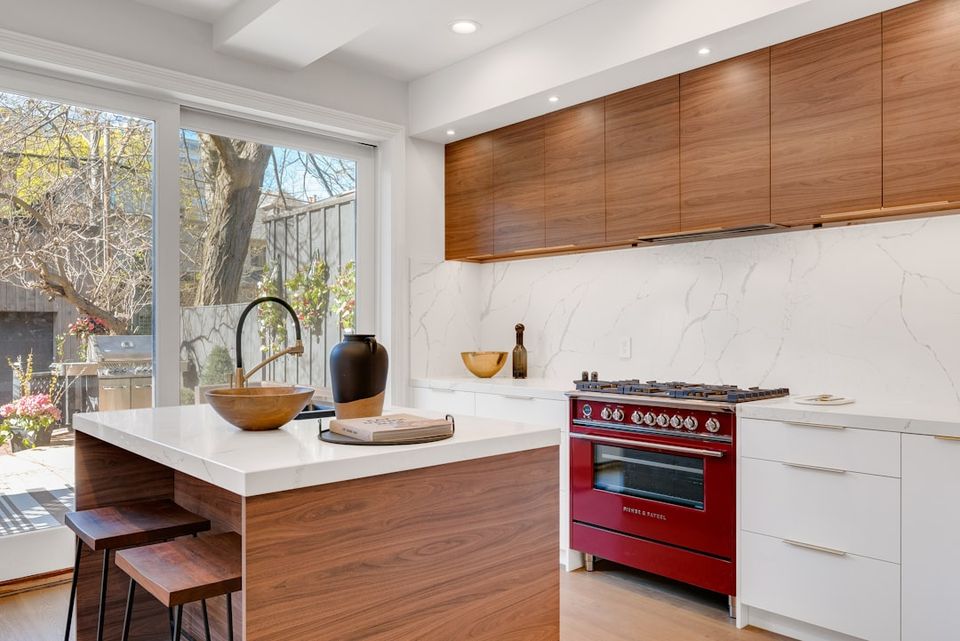
And where better to share these images than on social media?
Online platforms facilitate direct engagement and feedback from your audience.
That's especially ture if compelling content highlights your approach to this design and its unique features and benefits.
Considering your audience here is key, so you can make sure it resonates.
To maximize the impact of your social media presence, consider implementing the following strategies:
- Help clients envision what it would be like to live and walk around in the space you're creating. Make it vivid!
- Post behind-the-scenes content that offers insight into your design process, sharing those small moments that make a significant difference.
- Engage with your audience by soliciting their opinions or preferences. In our experience, this practice does wonders for building community.
- Use Instagram Stories or Facebook Live sessions (depending on your audience) to showcase ongoing projects. This real-time interaction can generate a sense of urgency and excitement surrounding your work.
- Feature lighting fixtures and home decor elements that align with your modern design aesthetics.
- Share tips—just like we are doing here!—such as selecting colors or textures, which can position you as an expert in the field, providing value that extends beyond your designs.
Frequently Asked Questions
1. How can I create harmony in my open-plan kitchen and living room?
Creating harmony in your open-plan kitchen and living room involves thoughtful design and cohesive elements.
You could start by selecting a color palette that flows seamlessly between the two spaces, using complementary hues for walls, furniture, and decor.
Incorporate functional zones to define areas, such as an island for cooking and a cozy seating arrangement for relaxation.
Add decorative accents like matching textiles or artwork that tie the spaces together, ensuring both areas feel connected yet distinct.
Finally, consider lighting to enhance the ambiance, using layered sources to create warmth and functionality.
2. What are some design elements that can help create harmony in an open-plan kitchen and living room?
Creating harmony in an open-plan kitchen and living room can be achieved through several key design elements.
First, maintaining a consistent color palette throughout both spaces helps to unify the areas, making them feel cohesive.
Additionally, incorporating similar materials for surfaces, such as countertops and flooring, can enhance the flow between the kitchen and living room.
Finally, strategically placing furniture that complements both functions fosters a sense of balance, allowing for seamless transitions between cooking and socializing.
3. How can I ensure that my open-plan kitchen and living room flow well together?
To ensure that your open-plan kitchen and living room flow well together, consider cohesive kitchen living room ideas that harmonize both spaces.
Use a consistent color palette that ties the two areas, while incorporating similar materials.
For instance, using wood tones in cabinetry and furniture can create a seamless transition.
Additionally, strategically placing functional appliances, such as a dishwasher or a washer or dryer, in a discreet location can maintain the aesthetic without compromising functionality.
Incorporate open shelving or decorative elements that echo features from both rooms, enhancing the overall design.
Lighting can also play a crucial role.
Ensure that fixtures in both areas complement each other.
The right balance of textures and colors will work well to create an inviting atmosphere that encourages social interaction and relaxation.
4. What are some ways to keep an open-plan kitchen and living room organized and clutter-free?
To maintain an organized and clutter-free open layout in a kitchen-living area, it's essential to incorporate smart storage solutions.
Consider investing in furniture that is large enough to hold items discreetly.
For instance, a coffee table with hidden compartments can be an excellent way to maximize space without sacrificing style.
Additionally, using vertical storage options, such as shelves mounted on walls with exposed ceiling beams, can enhance the modern open plan design while keeping essentials within reach.
5. How can using natural light help create harmony in an open-plan kitchen and living room?
Using plenty of natural light is one of the best ways to create harmony in an open-plan kitchen and living room.
An interior designer might suggest incorporating bi-fold doors or french doors that connect the indoor area with the outdoors, allowing sunlight to flood the space.
This approach not only enhances the contemporary look but also makes the large open space feel even more open and spacious.
The interplay of light and shadows can highlight features like white cabinets or a striking backsplash, while also complementing dark wood and white oak tones.
In a log cabin or modern home, the use of floor-to-ceiling windows can create a seamless flow between the dining and living areas, inviting the outdoors in.
With shaker style countertops and thoughtfully placed furniture pieces, the space can remain visually pleasing and homey.
By maximizing storage space in the kitchen, one can keep the eating space clutter-free, ensuring that every room feels cohesive and inviting for family and friends to socialise in.
6. Can I still create a sense of privacy in an open-plan kitchen and living room?
Creating a sense of privacy in an open kitchen and living room can seem challenging, but with thoughtful home design, it’s definitely achievable.
An open floor plan can still maintain distinct zones.
For instance, using pendant lighting over the kitchen counter can delineate the kitchen and dining area from the family room.
Incorporating open shelves and kitchen cabinets in a light wood floor can create a cohesive space that feels both spacious and inviting.
Additionally, placing a comfortable armchair and a side table in a corner of the dining area can foster an ideal space for relaxation.
Similarly, dining chairs around a stylish dining table can enhance the entertaining space.
In these ways, you can ensure your open living room and kitchen feels both light and bright yet distinctly personal.